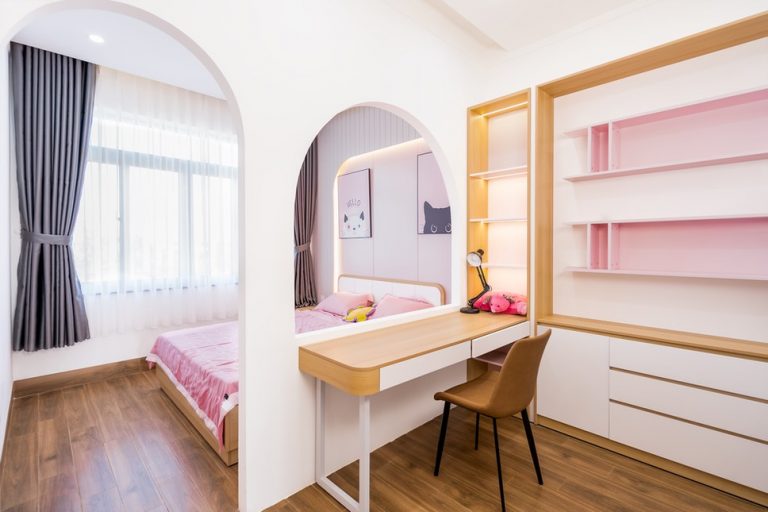
A chair that must be moved every time you open a drawer is a layout problem, not a shortage of storage boxes. In a small room, the best changes usually begin with the movements you repeat every day: entering, reaching for supplies, sitting down, and putting things away. Clear those paths before buying furniture or trying to fit more into the space.
Start with the room’s actual jobs
Write down what happens in the room during a normal week. A bedroom might need to support sleep, dressing, and occasional laptop work; it does not necessarily need a permanent desk, exercise station, and extra seating. Rank the activities by frequency. Give the most-used activity the easiest access to light, outlets, and comfortable floor space.
Then sketch the room, including doors, windows, radiators, outlets, and the space drawers need to open. Measure furniture as well as the gaps around it. Painter’s tape on the floor can show whether a proposed desk or cabinet leaves room to walk through. Test the layout by opening the door fully and pulling out the largest drawer before committing to a new piece.
One clear route often matters more than a symmetrical arrangement. If you keep turning sideways between the bed and dresser, shifting the dresser to another wall may make the room work better even if the arrangement looks less balanced on paper.
Give each activity a defined place
When every surface serves every purpose, objects migrate and setup takes longer. Give recurring tasks a modest zone: a reading chair with a nearby lamp, a work surface with its charger, or a dressing area where clothes and a mirror are within reach. A zone does not need a wall or a rug; it needs the items used together to live together.
Make flexible zones easy to reset
A dining table can double as a desk if work materials fit in one portable container and can be cleared in a minute. A folding table can serve occasional projects without claiming floor space all week. Before choosing furniture that converts, check the conversion itself: a fold-down desk is less useful if opening it blocks the closet.
Use lighting to reinforce the job of each zone. A lamp aimed at a work surface provides useful task light without requiring the entire room to be brightly lit. Keep cords out of walking paths, and check that a lamp can be switched on without reaching behind heavy furniture.
Choose storage by what you need to retrieve
Storage is only functional when you can find and remove an item without emptying everything in front of it. Sort belongings by how often they are used, then match each group to an accessible location:
- Daily items: Keep them at comfortable reaching height, near where they are used.
- Weekly items: Use a drawer, shelf, or labeled container that opens without shifting furniture.
- Occasional items: Place them higher up or in under-bed storage, provided they remain safe to lift and retrieve.
Closed storage can make a room look calmer, but deep bins can hide things. Shallow containers or drawer dividers work better for small objects. Leave some empty space in frequently used drawers so putting items away is as easy as taking them out. If a shelf is packed edge to edge, adding another box may not solve the problem; the contents may need a different home.
Look at unused vertical space before occupying more floor area. Wall shelves, hooks, and tall bookcases can help, but follow mounting instructions and check what the wall can support. Renters can consider freestanding options where wall mounting is not permitted. Secure tall furniture against tipping, particularly where children may be present, and avoid placing heavy items on high shelves.
Pick furniture for its footprint in use
A piece can look compact while demanding a large operating area. An armchair needs room to approach and sit down; a cabinet needs clearance for its doors. Sliding doors, open shelves, or drawers may work better than hinged doors in a tight spot, depending on what sits beside them.
Measure the furniture in its open position, not just its closed dimensions. For a proposed drawer unit, mark the unit’s depth on the floor, then extend the tape to represent an open drawer. Stand in front of that mark as you would when retrieving something. This quick test catches conflicts a product photo cannot show.
Multipurpose furniture earns its place when both uses are convenient. A bed with drawers may replace a dresser, but only if the drawers can open beside the bed. A storage ottoman can hold blankets and provide a seat, though it should not become an obstacle in the main walkway. Resist filling every gap with a narrow piece of furniture; breathing room is part of a usable layout.

Reduce visual clutter without hiding essential things
A room can feel busy even when the floor is clear. Different container sizes, exposed cords, and small objects spread across several surfaces compete for attention. Group related objects on one shelf or in one tray, and keep the surfaces needed for daily tasks available. The aim is not to make the room look empty; it is to make its purpose legible.
Light-colored walls or furnishings can help a room feel open, but they do not compensate for poor access. Mirrors can reflect light when placed thoughtfully; avoid positioning one where glare makes working or resting uncomfortable. Curtains that clear a window during the day let you use available daylight without requiring a major redesign.
Keep the items you rely on visible enough to use. Hiding a daily medication container, keys, or work charger in an awkward cabinet may produce a tidier photograph and a more frustrating routine. A single designated spot near the point of use is often more effective than a completely bare surface.
Test one change before adding more
Rearranging a small room can have knock-on effects. Move one piece, live with the change for several days, and notice where objects collect or where movement feels awkward. If you repeatedly set a book on the floor beside the bed, a reachable shelf may be more useful than another large storage unit. If a hamper blocks a door, move it closer to where clothes come off but outside the swing of the door.
Pay attention to comfort and safety as well as appearance. Keep exits and ventilation unobstructed. Maintain access to outlets without overloading them or running cords under rugs. Leave enough room to use mobility aids or assistive equipment where needed; a layout that works for one household member may not work for another.
For a first five-minute adjustment, stand in the doorway and identify the object that interrupts the clearest path to the room’s main activity. Move that object to a spot where it can still be reached, then open the door, drawers, and closet to check that the new position works.